


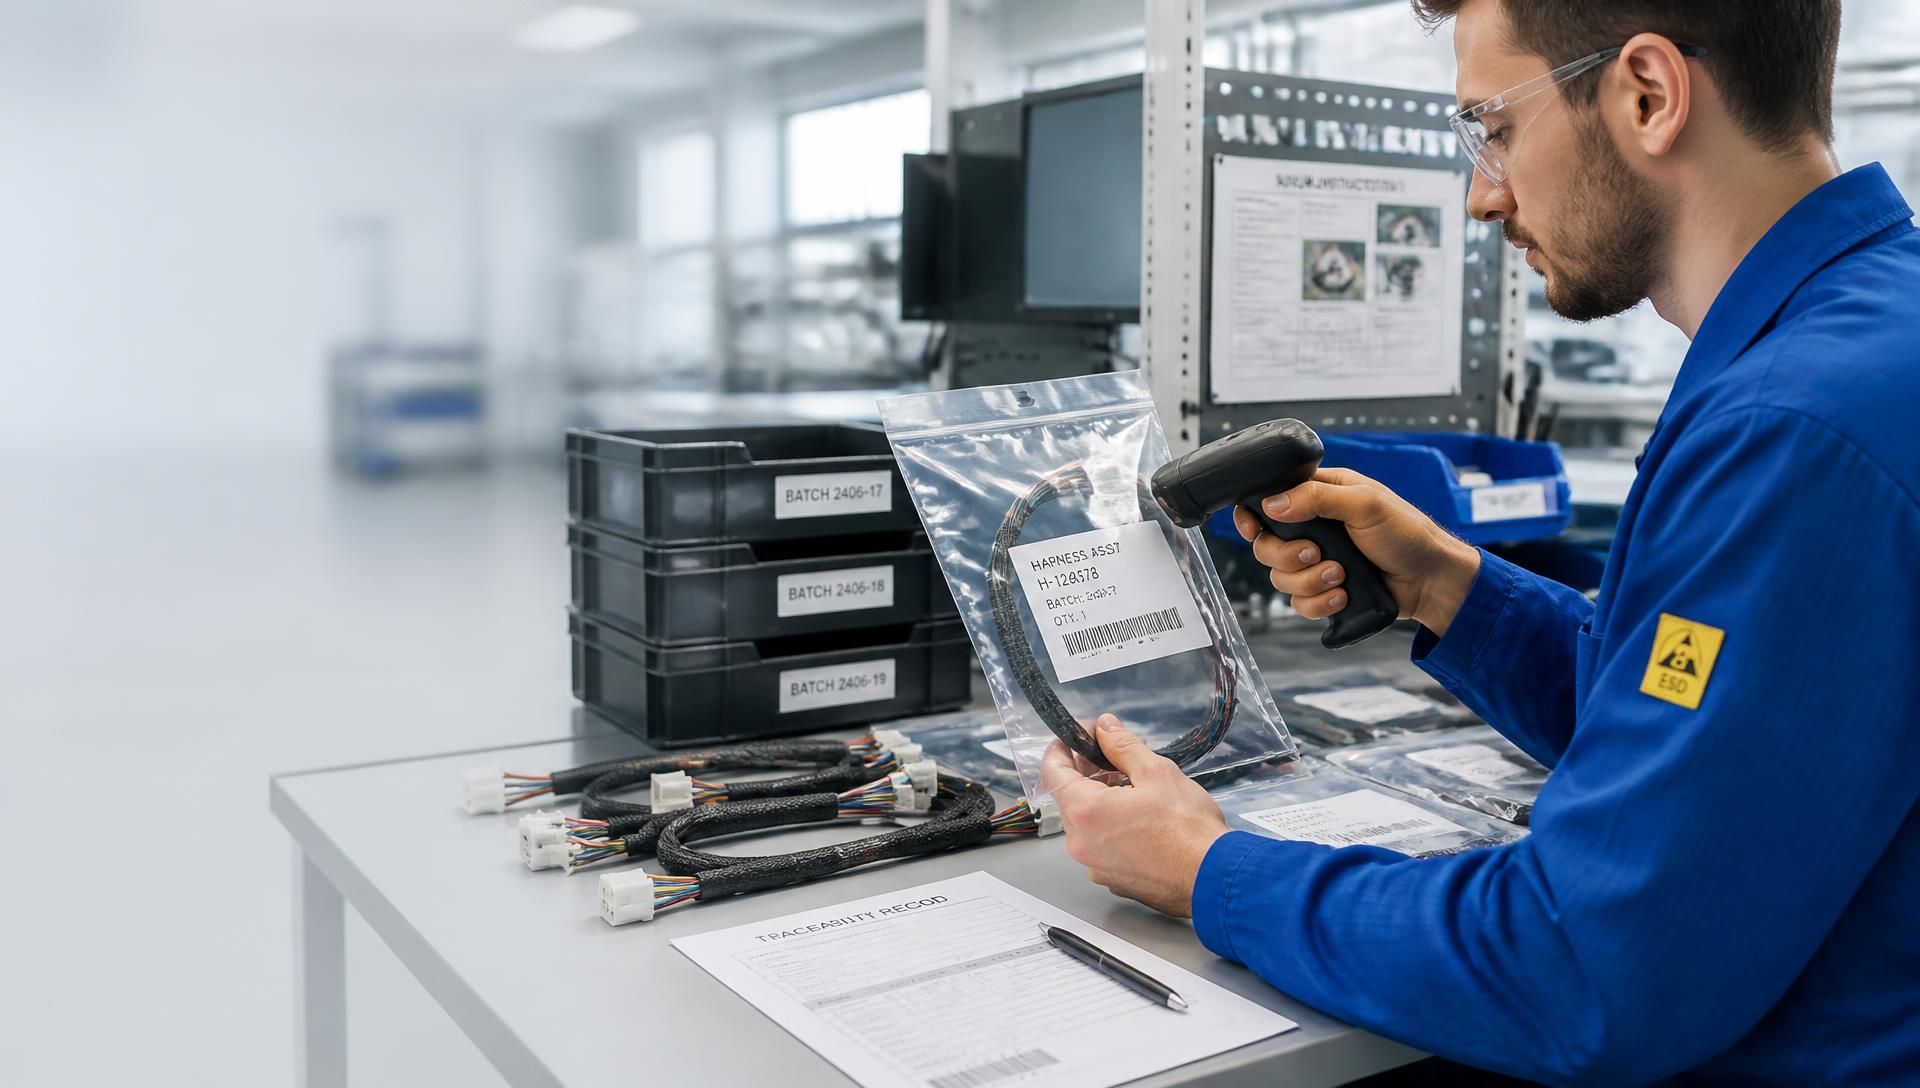
Traceability — from goods receipt to shipping.
Every batch, every test result and every material certificate stays uniquely traceable and audit-proof at tech-mo.
As an ISO 9001:2015 certified manufacturing partner we work with documented processes. This page shows our process chain, the typical document types and the applicable retention periods.
Process overview
Seven stations form our traceability chain. Every station produces data records that can later be uniquely assigned to a production batch.
- 01
Goods receipt
Delivery note, batch/lot number and manufacturer certificate are recorded. Visual and identity check, release into blocked or free warehouse.
- 02
Material assignment
Each production batch is uniquely linked to the materials used — including cables, contacts, PCBs and consumables.
- 03
Manufacturing
Work steps, machines, tools and operators are recorded per order. Crimp force monitoring and process parameters flow into the manufacturing record.
- 04
Inspection
Intermediate and final inspections, pull-off tests, high-voltage and continuity tests with logged measurements and results.
- 05
Labelling
Customer and batch labels, optionally serial number, DataMatrix or QR code — durable, legible and customer-specific.
- 06
Shipping
Delivery note and inspection record reference the production batch. On request with works certificate 2.1/2.2 or digital test report.
- 07
Archiving
Manufacturing and inspection records are archived in an audit-proof way and can be reproducibly provided on request.
Document types
Which records we keep by default — and extend on customer request.
Production order
Bill of materials, routing, lot size, customer and drawing revision.
Test protocols
Results from crimp, pull-off, continuity and high-voltage tests including measurements.
Material certificates
Works certificates 2.1/2.2, RoHS/REACH declarations and manufacturer batches.
First article inspection
FAI/PPAP-style report per customer specification for release of new parts and revisions.
Change and revision history
Drawing, process and BOM changes including approval status.
Calibration records
Calibration records of the test equipment used with validity date.
Retention periods
We archive in an audit-proof way and can reproducibly provide documents on request. Deviating project-specific periods are agreed individually.
Manufacturing & inspection records
10 yearsStandard — extendable on customer request or per industry requirements (e.g. automotive, medical).
Material certificates
10 yearsRetained alongside the associated production batch.
First article inspection reports
Lifetime of the partUpdated on every revision; previous versions remain referenceable.
Test equipment calibration
At least 3 calibration cyclesHistory to trace back past inspections.
Commercial documents
10 years (German HGB/AO)Order confirmations, delivery notes, invoices.
Complaints & 8D reports
10 yearsIncluding root cause analysis and effectiveness check of measures.
Information without guarantee. Statutory periods follow German commercial and tax law as well as, where applicable, industry-specific regulations.